Property Search

Save
Ask
Tour
Hide
Share
$299,000
1 Day On Site

467 Orchard Hill Drive
Cedar Hill, TX 75104

For Sale|Single Family Residence|Active
4
Beds
3
Total Baths
2
Full Baths
1
Partial Bath
2,616
SqFt
$114
/SqFt
1999
Built
Subdivision:
Heritage
County:
Dallas

Due to the health concerns created by Coronavirus we are offering personal 1-1 online video walkthough tours where possible.
467 Orchard Hill Drive467 Orchard Hill Drive467 Orchard Hill Drive467 Orchard Hill Drive
Save
Ask
Tour
Hide
Share

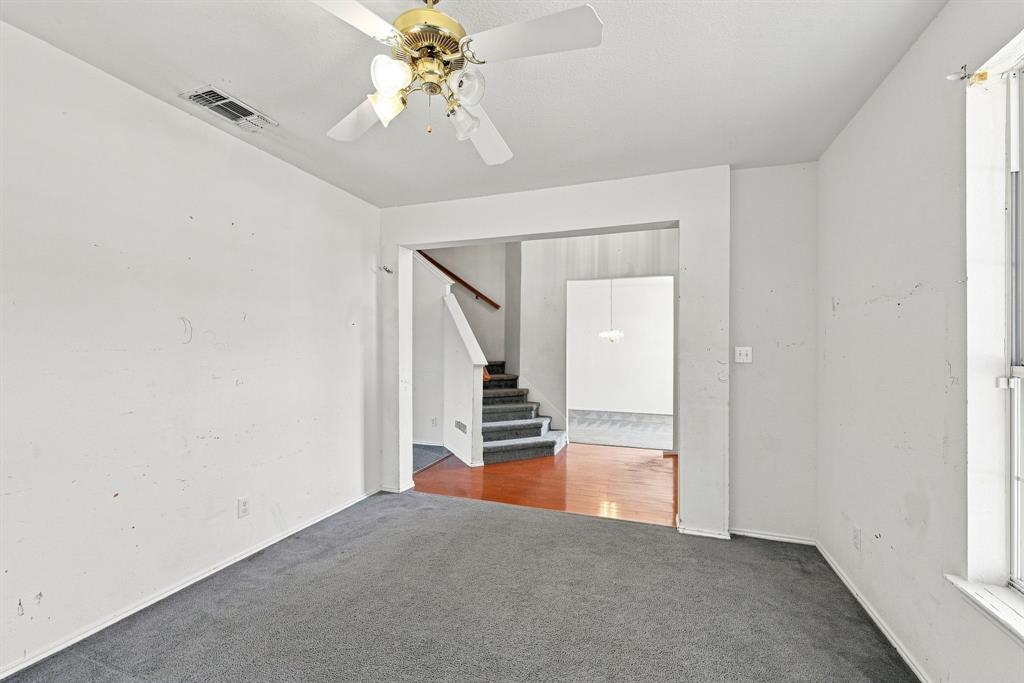
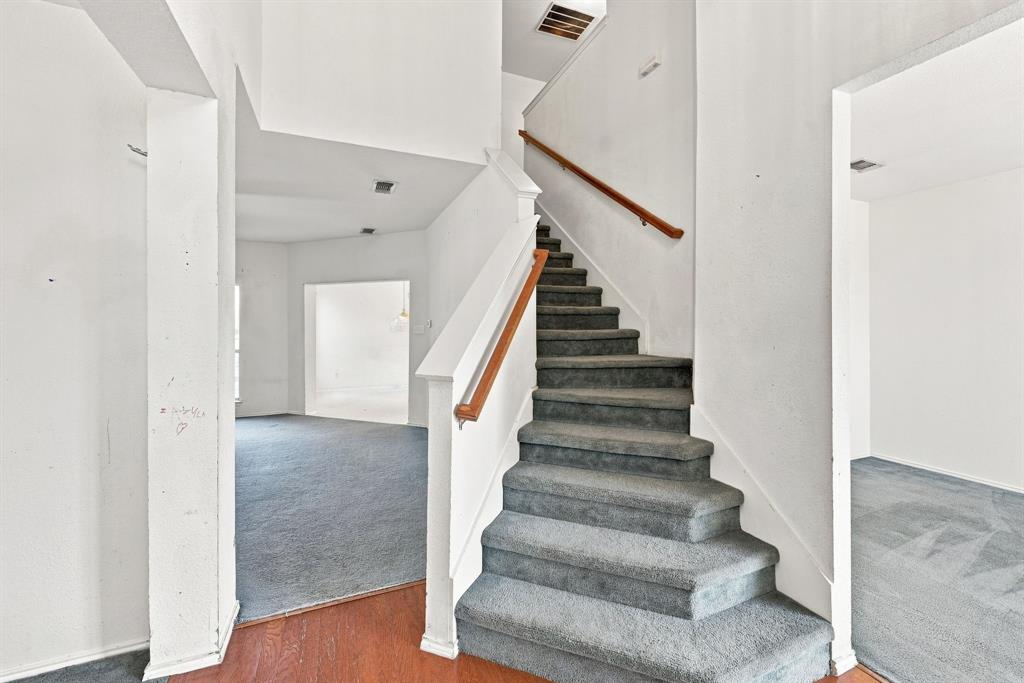
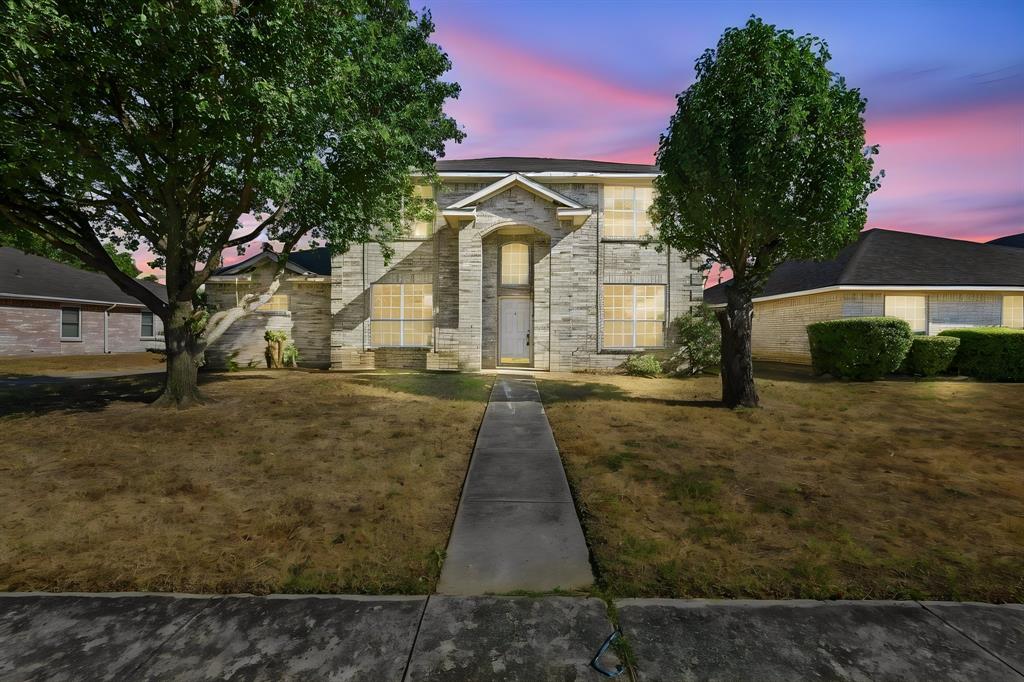
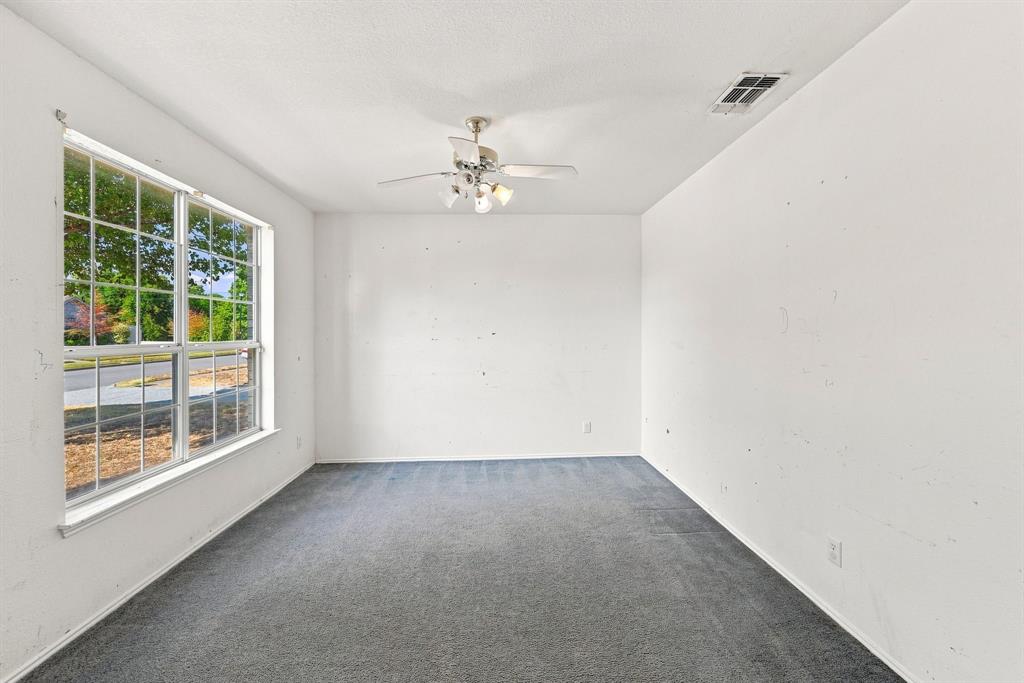
Welcome to this spacious 4-bedroom, 2.5-bath, two-story home offering an inviting blend of comfort, versatility, and opportunity in Cedar Hill. The thoughtfully designed floor plan features generous living spaces with plenty of room for everyday living, entertaining, and creating a home that reflects your personal style. With its spacious interior and excellent potential, this property provides a wonderful canvas for thoughtful updates and enhancements over time. Enjoy the outdoor lifestyle Cedar Hill is known for, with nearby Joe Pool Lake, walking and biking trails, hiking at Cedar Ridge Preserve, and the natural beauty and trails of Dogwood Canyon Audubon Center. Shopping, dining, recreation, and entertainment are also conveniently located nearby. Easy access to Hwy 67 provides a convenient commute to Downtown Dallas, with I-20 and Dallas Executive Airport at Redbird within easy reach. Whether you're looking for room to grow, space to entertain, or an opportunity to create something uniquely yours, this Cedar Hill home is ready for its next chapter.

Save
Ask
Tour
Hide
Share
Listing Snapshot
Price 
$299,000
Days On Site 
1 Day
Bedrooms 
4
Inside Area (SqFt) 
2,616 sqft
Total Baths 
3
Full Baths 
2
Partial Baths 
1
Lot Size 
0.165 Acres
Year Built 
1999
MLS® Number 
21374592
Status 
Active
Property Tax 
$8,822
HOA/Condo/Coop Fees 
N/A
Sq Ft Source 
N/A
Friends & Family
Recent Activity
yesterdayListing updated with changes from the MLS®
yesterdayListing first seen on site
General Features
Acres 
0.165
Attached Garage 
Yes
Foundation 
Slab
Garage 
Yes
Garage Spaces 
2
Levels 
Two
Parking 
Alley AccessGarageGarage Door OpenerGarage Faces RearAttached
Property Sub Type 
Single Family Residence
Sewer 
Public Sewer
Special Circumstances 
Real Estate Owned
Style 
Traditional
Water Source 
Public
Interior Features
Appliances 
DishwasherDisposalMicrowave
Cooling 
Ceiling Fan(s)Central AirElectric
Fireplace 
Yes
Fireplace Features 
Wood Burning
Fireplaces 
1
Flooring 
CarpetVinylWood
Heating 
CentralElectric
Interior 
Eat-in KitchenKitchen Island
Bath-Full 
Dimensions - 6 x 10Level - Second
Bedroom 
Dimensions - 14 x 12Level - SecondFeatures - Ceiling Fan(s), Walk-In Closet(s)
Breakfast Room 
Dimensions - 9 x 13Level - First
Dining Room 
Dimensions - 11 x 13Level - First
Game Room 
Dimensions - 19 x 11Level - SecondFeatures - Ceiling Fan(s)
Kitchen 
Dimensions - 10 x 15Level - FirstFeatures - Eat-in Kitchen, Kitchen Island, Pantry
Laundry 
Dimensions - 6 x 8Level - First
Living Room 
Dimensions - 24 x 18Level - FirstFeatures - Ceiling Fan(s)
Master Bathroom 
Dimensions - 13 x 11Level - First
Master Bedroom 
Dimensions - 13 x 19Level - FirstFeatures - Walk-In Closet(s)
Office 
Dimensions - 14 x 11Level - First
Save
Ask
Tour
Hide
Share
Exterior Features
Construction Details 
Brick
Fencing 
Wood
Lot Features 
Interior Lot
Roof 
Composition
Community Features
Financing Terms Available 
CashConventional
School District 
Cedar Hill ISD
Schools
School District
Cedar Hill ISD
Elementary School
Highpointe
Middle School
Besse Coleman
High School
Cedar Hill
Listing courtesy of Dorman Nelson of Dorman Realtors, LLC [email protected]


© 2020 North Texas Real Estate Information Systems. All rights reserved. Information is deemed reliable but is not guaranteed accurate by the MLS or NTREIS. The information being provided is for the consumer's personal, non-commercial use, and may not be reproduced, redistributed, or used for any purpose other than to identify prospective properties consumers may be interested in purchasing.
Last checked: 2026-09-02 02:41 AM CDT

Neighborhood & Commute
Source: Walkscore
Save
Ask
Tour
Hide
Share